
Address
1978 Farnborough Drive, Midlothian, VA
Price
$ 1,199,950
Property Attributes
- MLS#2618155
- TypeSingle Family
- Listing Status Active
- CountyChesterfield
- CityMidlothian
- Area62 - Chesterfield
- NeighborhoodHallsley
- Zip23112
- Style
- Year Built2014
- Taxes$ 10023
- Price$ 1,199,950
- Bedrooms6
- Full Bathrooms4
- Half Bathrooms1
- Sqr Footage4415
- Lot Size0.384 Acres
Data Source:
Central Virginia Regional MLS (CVRMLS)
Property Description
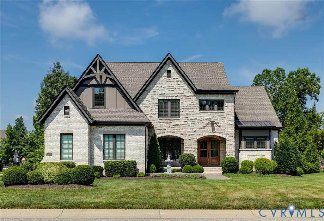
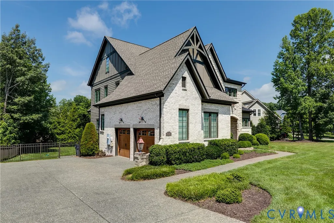
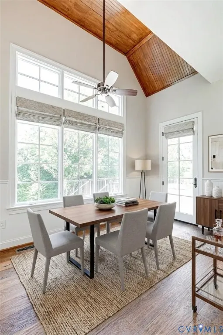
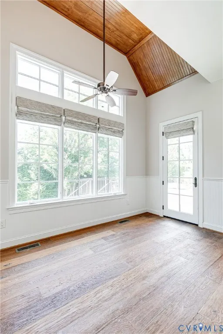
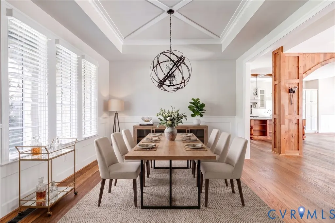
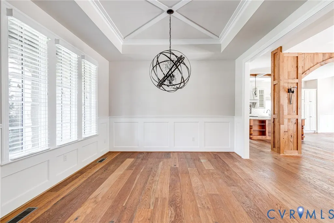
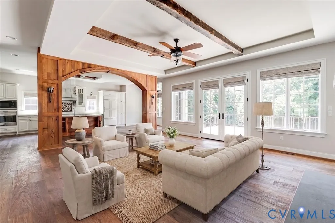
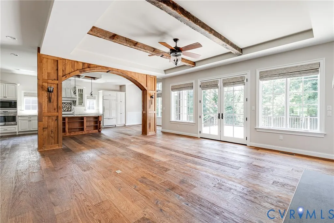
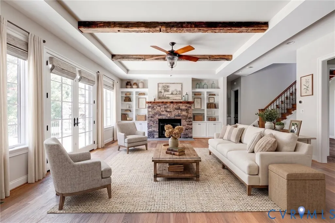
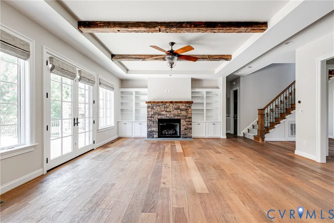
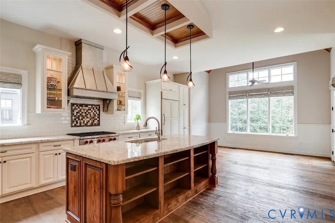
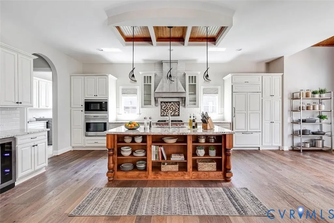
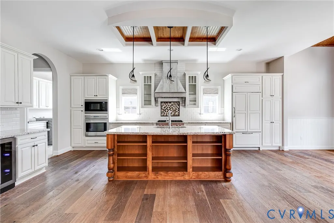
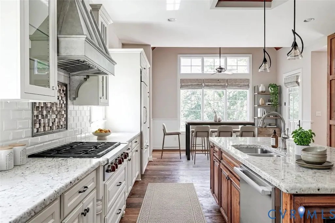
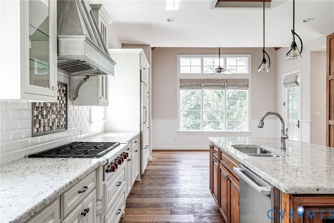
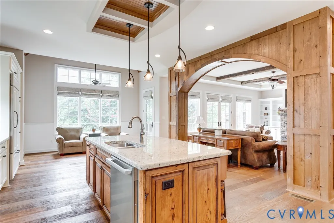
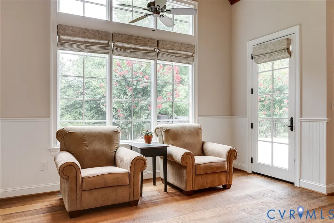
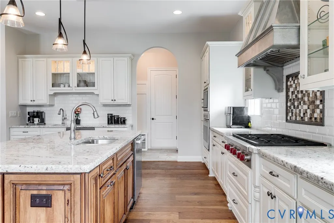
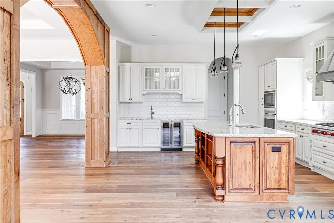
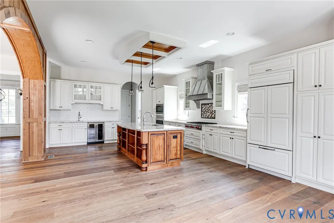
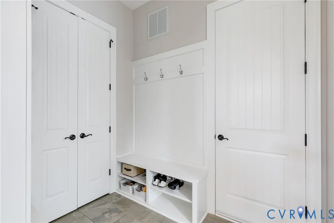
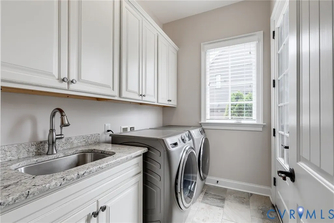
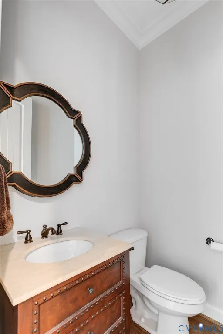
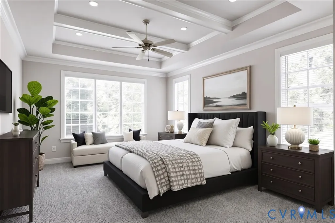
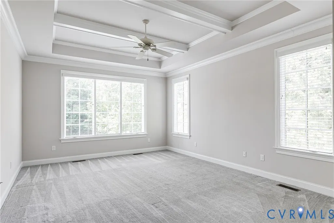
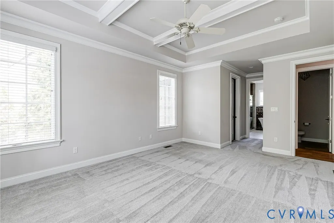
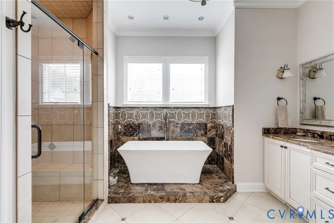
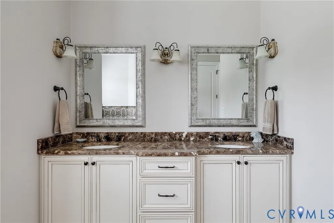
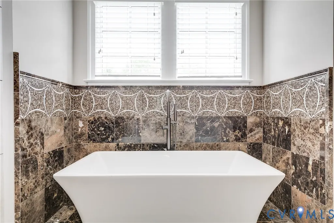
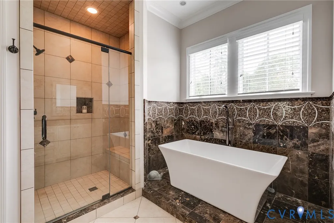
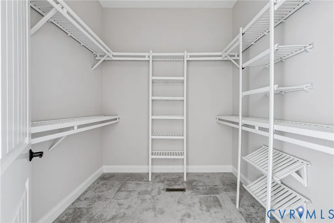
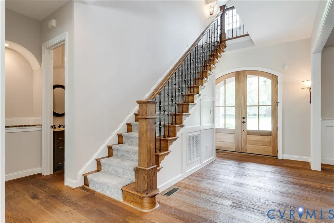
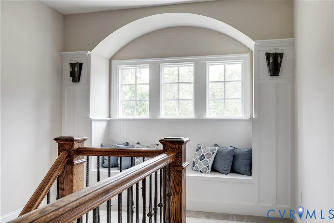
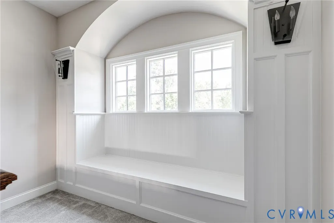
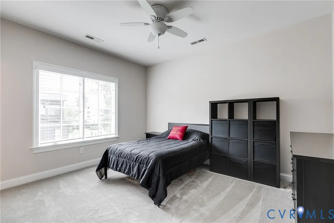
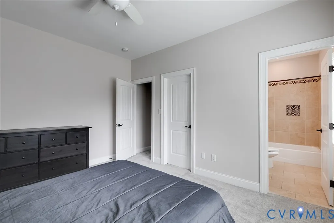
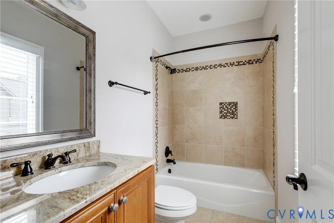
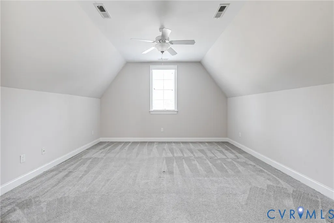
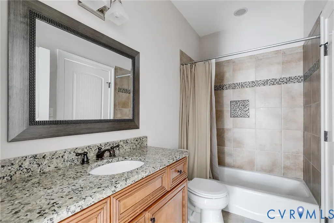
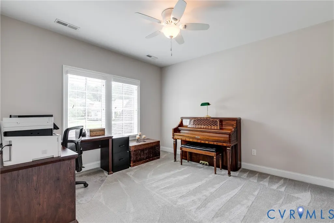
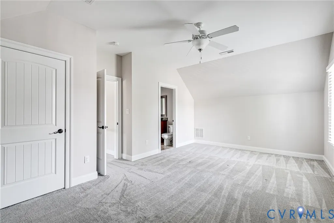
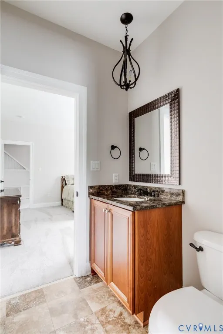
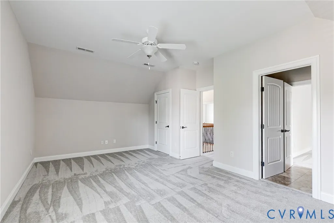
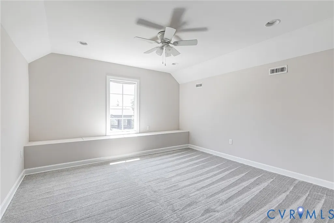
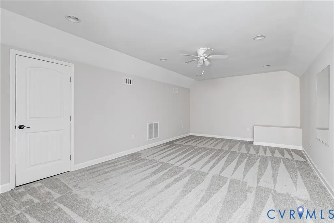
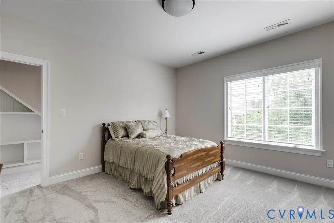
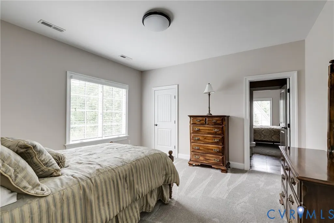
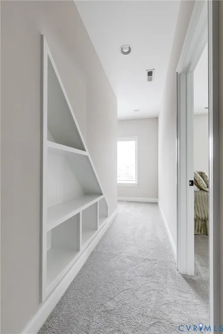
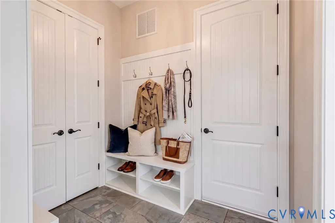
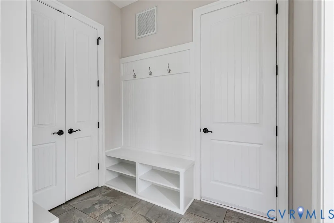
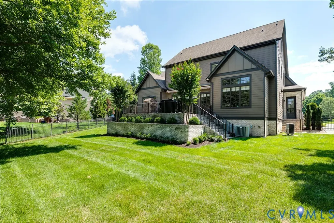
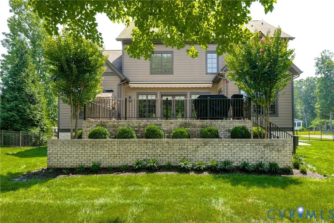
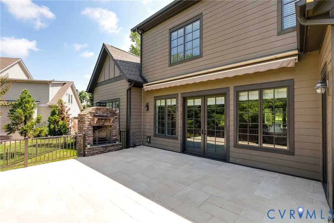
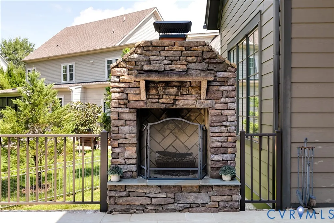
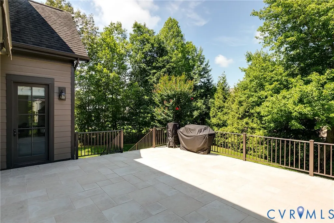
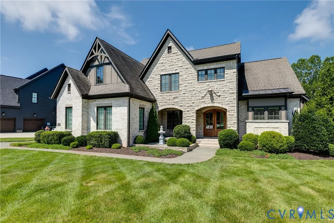
Stunning custom home in the award winning, Hallsley neighborhood. This former Bel Arbor Model Home showcases exceptional craftsmanship and designer finishes throughout! This 6-bedroom, 4.5-bath residence welcomes you through a custom mahogany front door into a spacious open floor plan featuring wide-plank hardwood flooring, elegant moldings, reclaimed wood beams, and designer lighting throughout. The kitchen is a chef's dream with custom cabinetry, Wolf gas range, oven, and microwave, Miele dishwasher, Sub-Zero refrigerator, plus a serving bar with mini refrigerator. The adjoining breakfast area opens to the expansive deck, creating seamless indoor-outdoor living. A striking 150-year-old reclaimed wood arch from Richmond's historic Shockoe Bottom adds distinctive character to the home. The inviting great room features a floor-to-ceiling stone gas fireplace with custom built-ins and opens to the spectacular tiled deck with an stunning outdoor stone fireplace, perfect for entertaining or relaxing year-round. The luxurious primary suite boasts a tray ceiling with wood beams and crown molding and ensuite bath including dual vanities, soaking tub with tile surround, and a beautifully tiled walk-in shower. The laundry/mudroom offers a pantry, built-in cubbies, utility sink, abundant cabinetry, and a convenient pedestrian door to the backyard. Upstairs you will find 5 more spacious bedrooms, all with direct access to a bathroom. One features a private ensuite bath, while the other four share a Jack-and-Jill bathroom, providing comfort and privacy for family or guests. The third-floor bonus room offers endless possibilities as a recreation room, home gym, playroom, or media space. Additional highlights include two walk-in attic storage areas, a conditioned crawl space, and a rear wrought-iron fenced backyard. Ideally located just a stone's throw from the neighborhood pool, and minutes from the best restaurants and shopping Midlothian has to offer, this home offers luxury, comfort, and timeless style in every detail.
| Elementary School | Middle School | High School |
|---|---|---|
| Old Hundred Elementary School | Midlothian Middle School | Midlothian High School |
| Price History | |
|---|---|
| 7/21/2026 | Listed $1,199,950 |
General Features
| Interior Features | Beamed Ceilings,Bookcases,Built-in Features,Bedroom on Main Level,Breakfast Area,Ceiling Fan(s),Separate/Formal Dining Room,En Suite Bathroom,Full Bath on Main Level,Granite Counters,High Ceilings,Kitchen Island,Pantry,Walk-In Closet(s) |
|---|---|
| Sewer | Public Sewer |
| Heating | Electric,Heat Pump,Zoned |
| Cooling | Central Air,Zoned |
| Possession | Close Of Escrow |
| Roof | Composition,Shingle |
| Appliances | Propane Water Heater |
| Exterior Features | Awning(s),Deck,Sprinkler/Irrigation,Lighting,Porch,Paved Driveway |
| HOA | 375 |
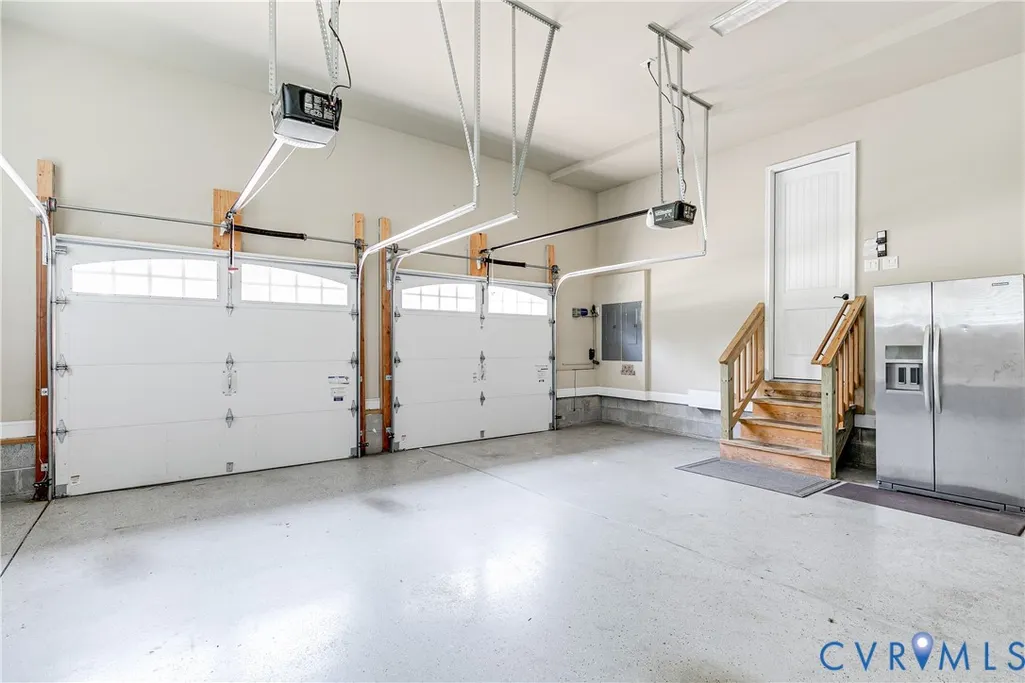
| Garage Spaces | 2 |
| Association Fee Includes | Association Management,Clubhouse,Common Areas,Pool(s),Snow Removal,Trash |
| Patio/Porch Features | Front Porch,Deck,Porch |
| Architectural Style | Transitional |
| Pool Features | Pool,Community |
| Construction Materials | Brick,HardiPlank Type |
| Year Built | 2014 |
| Levels | Two and One Half |
| Property SubType | Single Family Residence |
| Tax Year | 2026 |
| Percent Ownership | Relocation |
| Community Features | Clubhouse,Playground,Pool,Tennis Court(s),Trails/Paths |
| Assoc Fee Paid Per | Quarterly |
| County | Chesterfield |
| New Construction | false |
| Property Type | Residential |
| Association Amenities | Landscaping,Management |
| Home Owner Assoc | true |
| Attached Garage | true |
| Subdivision Name | Hallsley |
| Garage Y/N | true |
| Total Rooms | 10 |
| Full Baths | 4 |
| Status | Active |
| Directions | From Old Hundred Rd, turn on Brightwalton Rd, Left on Farnborough Dr. Stop when you hit Bedwyn Ln. |
| High School | Midlothian |
| Disclosures | Exempt Disclaimer |
| Zoning Description | R15 |
| MLS Area | 62 - Chesterfield |
| Lot Size Units | Acres |
| Waterfront Y/N | false |
| Elementary School | Old Hundred |
| Year Built Details | Actual |
| Tax Annual Amount | 10023.18 |
| Middle/Junior High School | Midlothian |
| Property Condition | Resale |
| Days on Market | 29 |
| Standard Status | Active |
| Occupancy Type | Owner |
| Tax Assessed Value | 1126200 |
| Tax Lot | 107 |
| Property Sub Type Additional | Single Family Residence |
Interior Features
| Basement | Crawl Space |
|---|---|
| Flooring | Partially Carpeted,Tile,Wood |
| Total Fireplaces | 1 |
| Fireplace Features | Gas |
| Total Stories | 2 |
| Basement (Y/N) | false |
| Air Conditioning Y/N | true |
| Heating Y/N | true |
| Window Features | Thermal Windows |
| Fireplace Y/N | true |
| Half Baths | 1 |
| Laundry Features | Washer Hookup,Dryer Hookup |
| Total Bedrooms | 6 |
| LivingAreaSource | Assessor |
| Total Baths | 5 |
Exterior Features
| Fencing | Back Yard,Fenced,Partial,Wrought Iron |
|---|---|
| Parking Features | Attached,Driveway,Garage,Garage Door Opener,Off Street,Paved |
| Water Source | Public |
| Lot Size Area | 0.384 |
| Lot Size Acres | 0.384 |
Amenities
- Foreclosure
- Views
- Short Sale
- New Construction
- Adult 55+
- Lease To Own
- No HOA Fees
- Furnished
- Primary On Main
- Air Conditioning
- Seller Finance
- Green
- Fixer Upper
- Horse
- Golf
- Fireplace
- Deck
- Garage
- Basement
- Pool
Property vs Single Family Average in 23112
Price
Taxes
Year Built
 All or a portion of the multiple listing information is provided by the Central Virginia Regional Multiple Listing Service, LLC, from a copyrighted compilation of listings. All CVR MLS information provided is deemed reliable but is not guaranteed accurate. The compilation of listings and each individual listing are ©2026 Central Virginia Regional Multiple Listing Service, LLC. All rights reserved.
All MLS listings are © 2026 Central Virginia Regional Multiple Listing Service, LLC. All
All or a portion of the multiple listing information is provided by the Central Virginia Regional Multiple Listing Service, LLC, from a copyrighted compilation of listings. All CVR MLS information provided is deemed reliable but is not guaranteed accurate. The compilation of listings and each individual listing are ©2026 Central Virginia Regional Multiple Listing Service, LLC. All rights reserved.
All MLS listings are © 2026 Central Virginia Regional Multiple Listing Service, LLC. All
